
Design made for you
We listen to how you live or work to propose spaces that truly serve you.
Concept, drawings and feasibility in a single step
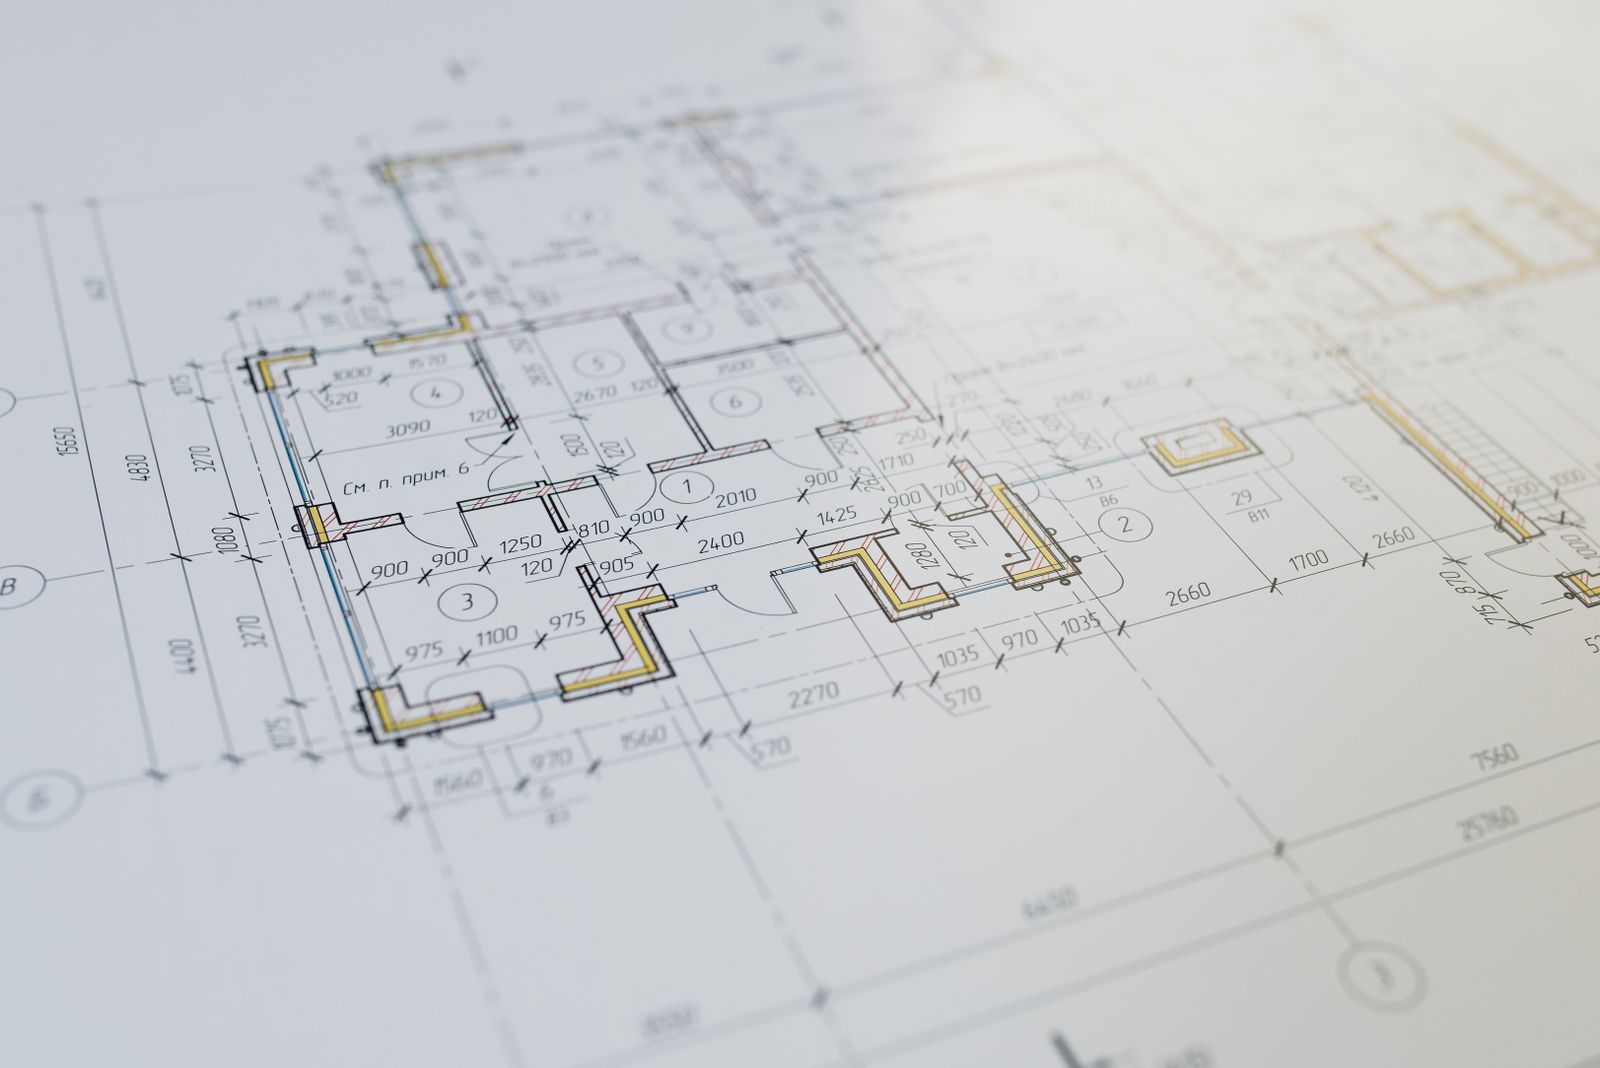
We design spaces that balance aesthetics, function and budget. Every project starts from your needs and the real potential of the site.
We deliver preliminary design, architectural drawings and technical reports ready for permits and construction.
Blueprints, 3D modeling and design proposals that turn your vision into a viable, aesthetic project.
We listen to how you live or work to propose spaces that truly serve you.
Clear, detailed technical documentation, ready to build and submit.
We design to local regulations to avoid permit delays.
We fit the design to the available budget from the very first idea.
Five clear stages that ensure an organized, safe build within budget.
We visit the land or space, listen to your needs and assess the project’s feasibility.
We develop blueprints, renders and structural calculations so you approve the design before building.
We prepare a detailed budget and manage the required permits and licenses.
We execute the build with constant technical supervision, certified materials and transparent progress.
We hand over the finished build, make final adjustments and back our work with a warranty.
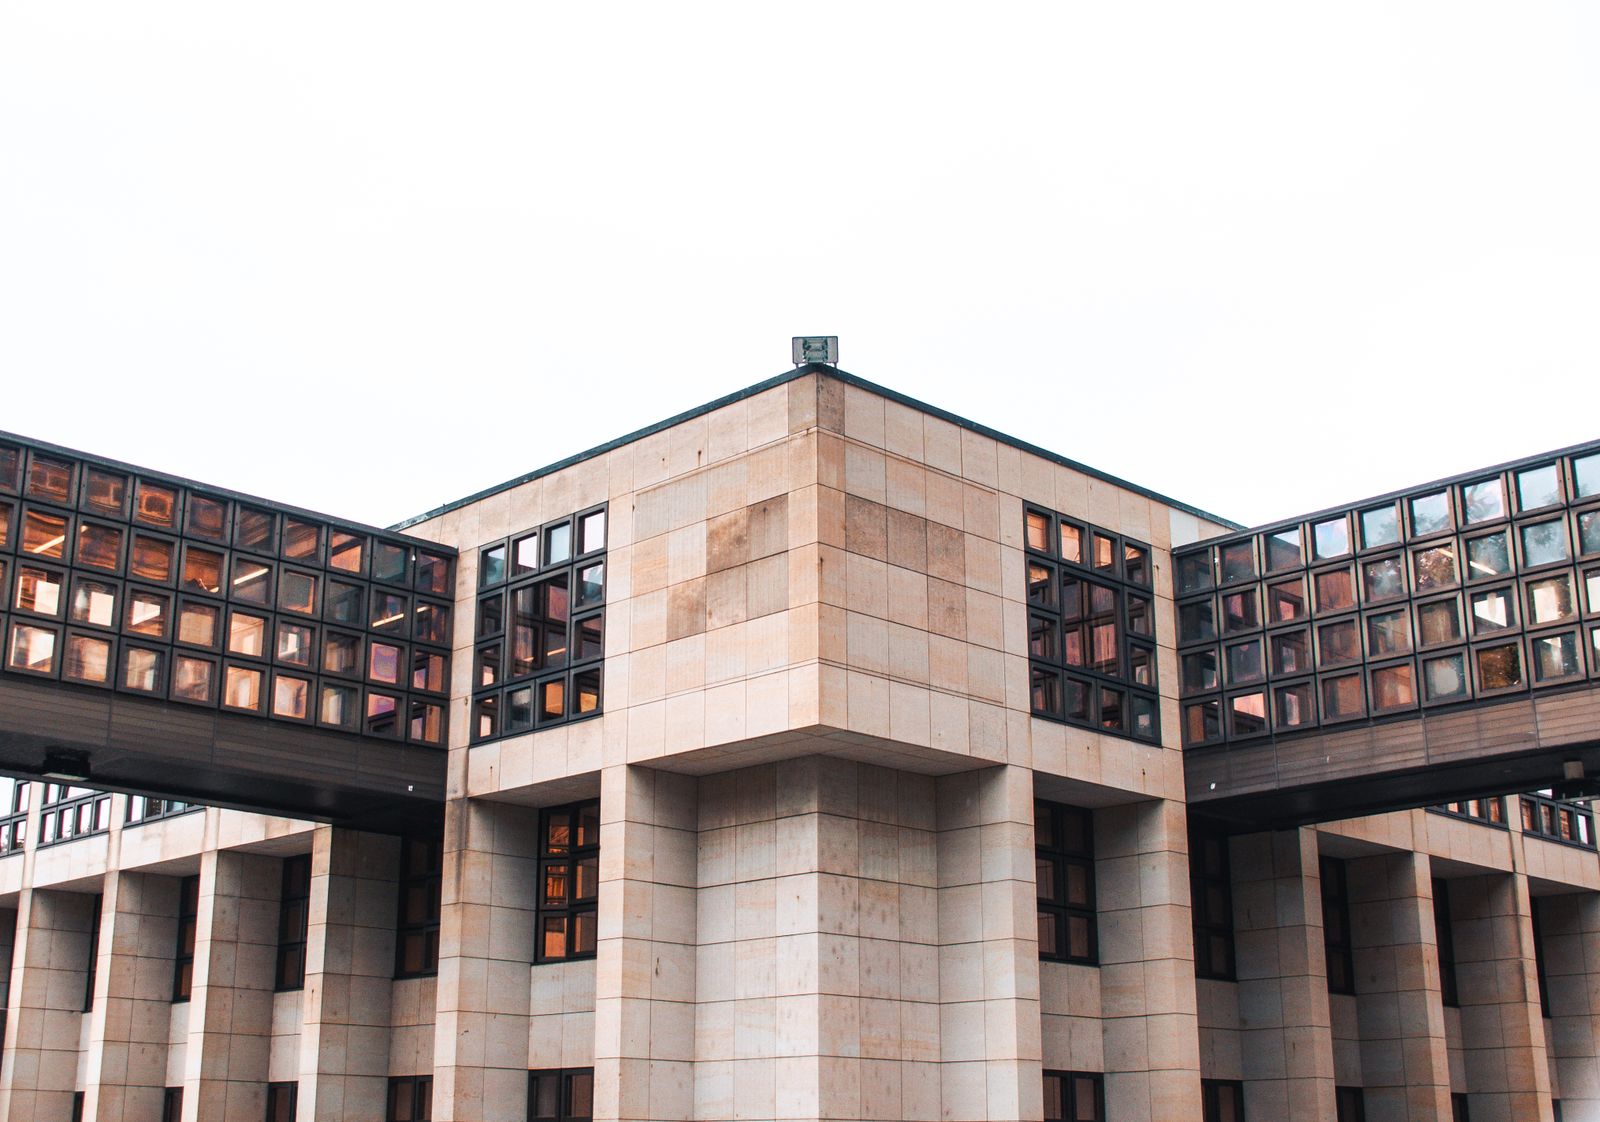
Other solutions that complement this service.
Construction of homes, buildings, commercial spaces and industrial structures with certified materials.
We transform existing spaces to fit new needs, with minimal impact on your operations.
Structural calculation and design that guarantee the safety, stability and durability of your build.
Constant technical inspection to ensure the build meets blueprints, regulations and quality standards.
We manage schedules, budgets and contractors so your build finishes on time and without overruns.
Book a free consultation and let's evaluate the scope of your project together.
Book a consultation